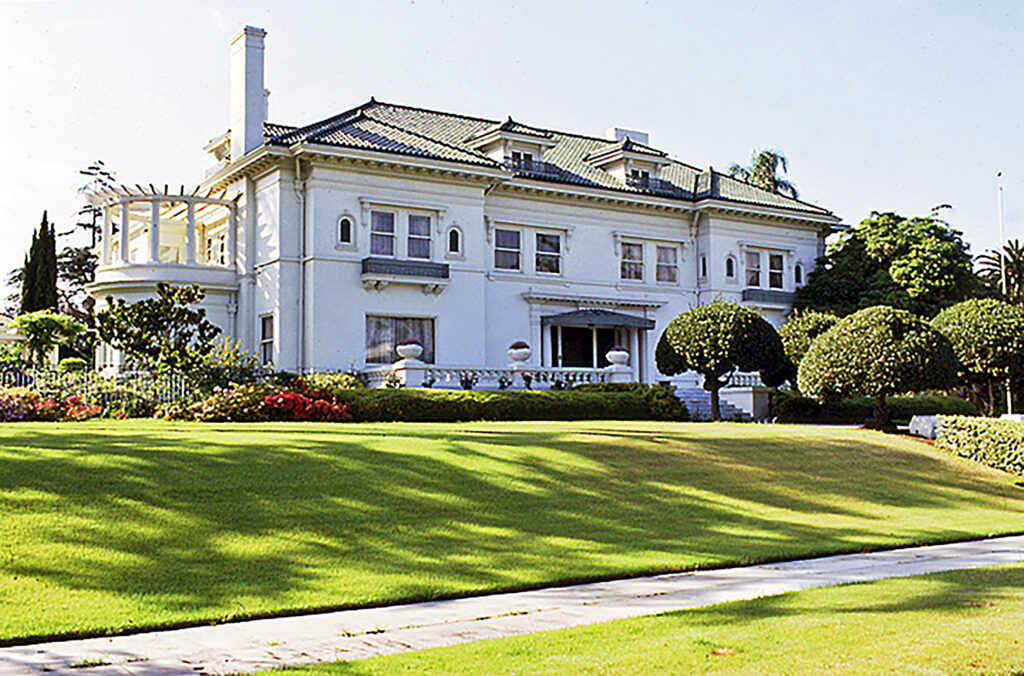
With Prime Video’s upcoming “The Greatest” bringing Muhammad Ali’s larger-than-life story back into the spotlight, we’re taking a look at a piece of the boxing legend’s Los Angeles history. Ali and his third wife, Veronica, called this sprawling Hancock Park mansion home from 1979 until their 1986 divorce.

Built in 1916, the 14,500-square-foot Italian Renaissance-style estate sits on 1.5 acres and boasts seven bedrooms, seven bathrooms, plenty of stained-glass windows, and a heap of old-school Hollywood charm. The home also features a grand entry hall, formal dining room, wet bar, sunroom, and landscaped grounds complete with fountains, patios and lounges.
Before “The Greatest” premieres Nov. 4, let’s take a look inside the Los Angeles home where one of the greatest athletes of all time once hung his hat.
The Front View

Before we get to the modern version of the home, check out this throwback photo, which shows how the Hancock Park home looked when Ali and his wife lived there in the ’80s.
Related: 3 Things You Didn’t Know About Muhammad Ali’s Politics
The Alis Outside Their Home

The sprawling estate has serious curb appeal, including a staircase leading to the front door.
The Dining Room

In the mid-80s, Ali sat down for a portrait series, giving us a glimpse inside his home. Here, we can see a small portion of his dining room setup, which included an ornate chandelier and beautiful textured wallpaper.
The Game Room

This image of Ali in his game room was taken right before his last fight with Larry Holmes in the 1980s.
The Office

The office had a classic look with dark wood paneling and large windows.
A Child’s Bedroom

In this picture of Ali in one of the home’s seven bedrooms, you can see the beautiful hardwood floors. If we had to guess, we’d say this room belonged to one of his children.
The Veranda

Although the home features plenty of outdoor space, we can imagine Ali spent lots of time relaxing on this veranda.
How It Looks Today

Now, we can fast-forward to the present (or at least 2022), when the home was originally listed for $17 million. It eventually went to auction and sold for $8.5 million in July 2024. Here’s a view of the grand entryway.
The Sitting Area

The entryway leads to a sitting area with ample space for guests and plenty of natural lighting to keep things feeling fresh.
The Informal Living Room

This home has no shortage of places to unwind. This informal living room is the perfect spot to chill by the fireplace.
The Updated Office

While earlier pics depicted Ali’s office space with minimal lighting, the newly redecorated version shows a brighter, more open space.
The Dining Room

The updated dining room kept most of the original charm. Here we can get a better view of the large table in the center.
The Main Bedroom

We all know that the primary bedroom is one of the money-makers in the home, and this one is no exception! With its own fireplace and balcony, this is the best place to get away and relax at the end of the day.
The Backyard

Remember that pool we mentioned earlier? Well, here it is in all its glory.
Straight From 
Sign up for our free daily newsletter.